

Introduction: The High Cost of Late Discovered Mistakes
This article will discuss in depth how 3D simulation works as the first line of defense against construction cost overruns, complete with its technical mechanisms, common case studies in the industry, and things to watch out for when adopting this technology.
Why Does Construction Cost Overrun Often Occur?
Before discussing the solution, it is important to understand the root of the problem. Some of the main causes of cost overruns in conventional construction projects include:
- Clash design between disciplines — for example, a pipe route that collides with a structural beam, or AC ducting that has no space because it clashes with electrical cable routes.
- Inaccurate calculations of material volume, leading to either excess purchasing or a shortage of materials along the way.
- Sudden design changes (change orders) that occur due to new issues that arise after construction has begun.
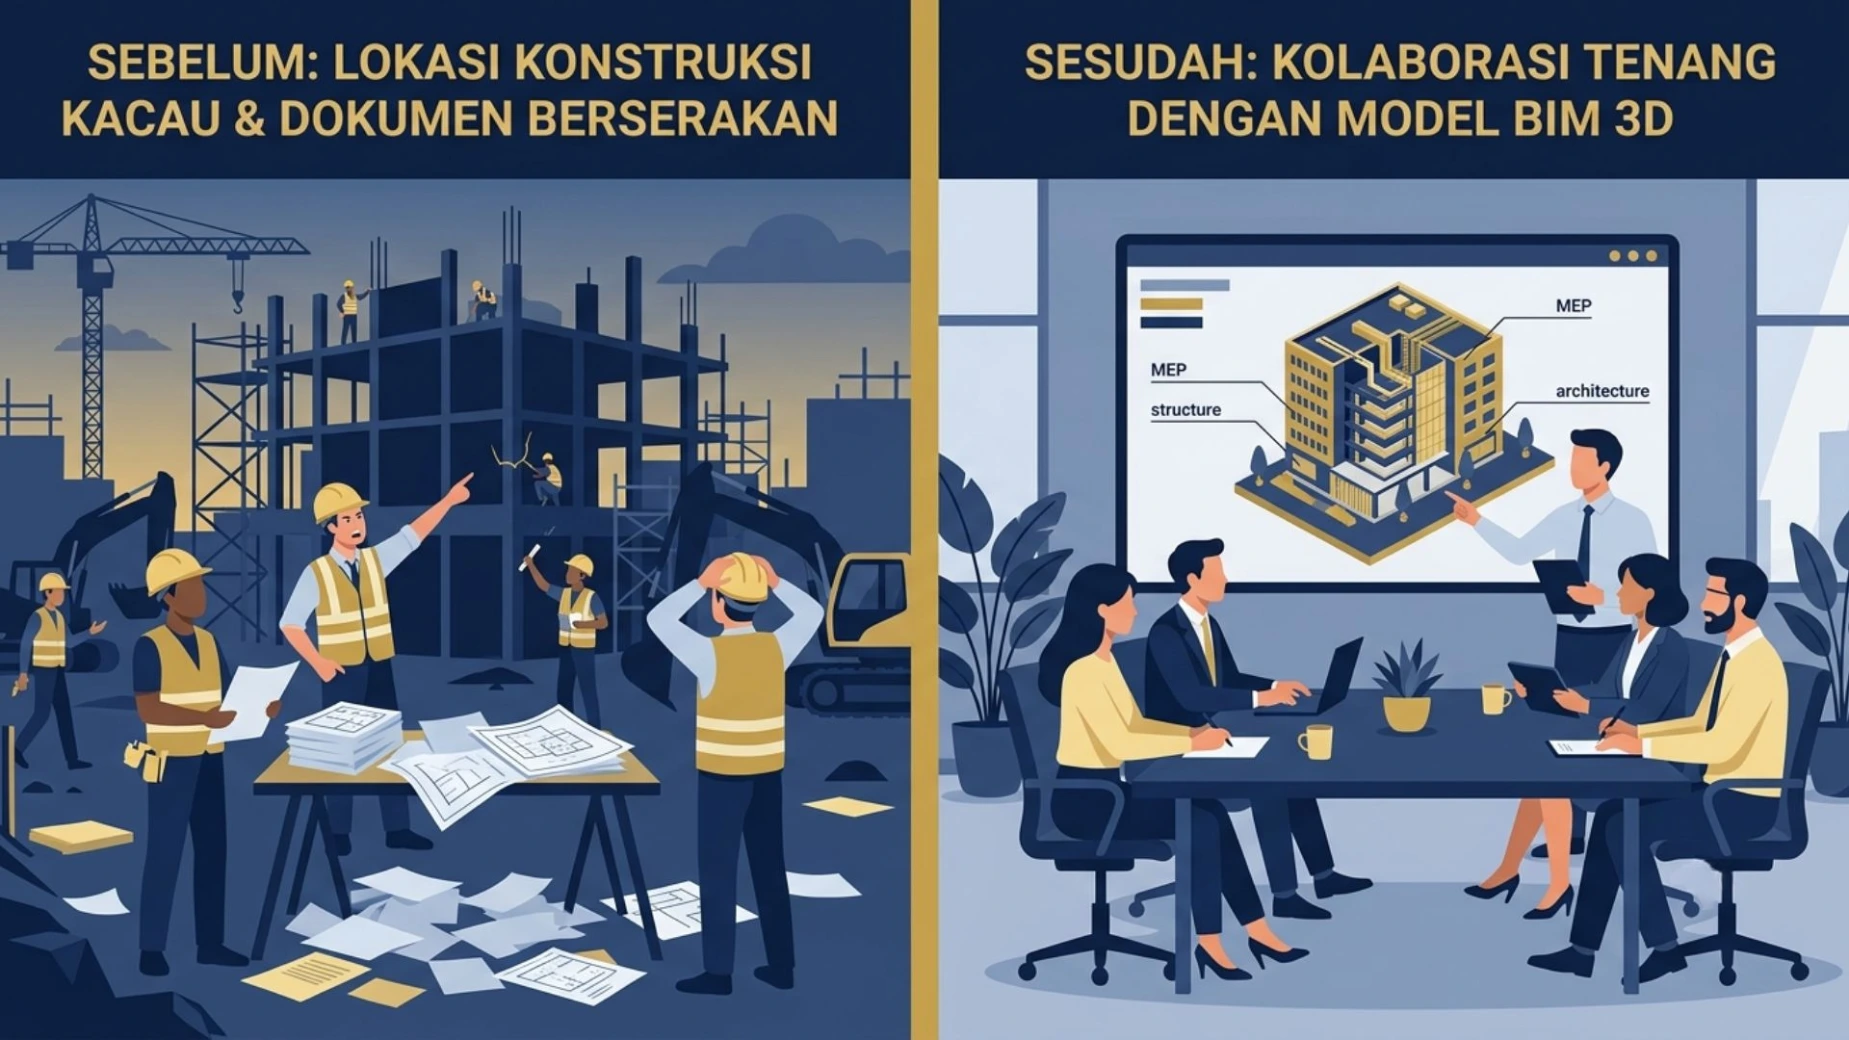
- Communication errors between teams due to 2D images that are open to interpretation and do not fully represent the real conditions.
- Schedule delays that impact the daily overhead costs of the project.
Construction industry research consistently shows that the majority of project cost overruns stem from issues that could actually be detected earlier—if only there were the right tools to simulate them before execution in the field.
What is 3D Simulation in the Context of BIM?
3D simulation in BIM is not just a three-dimensional model that can be rotated on the screen. It is a digital representation of a building that contains complete data—dimensions, materials, schedules, and costs—that are interconnected and can be "tested" virtually before physical construction begins.
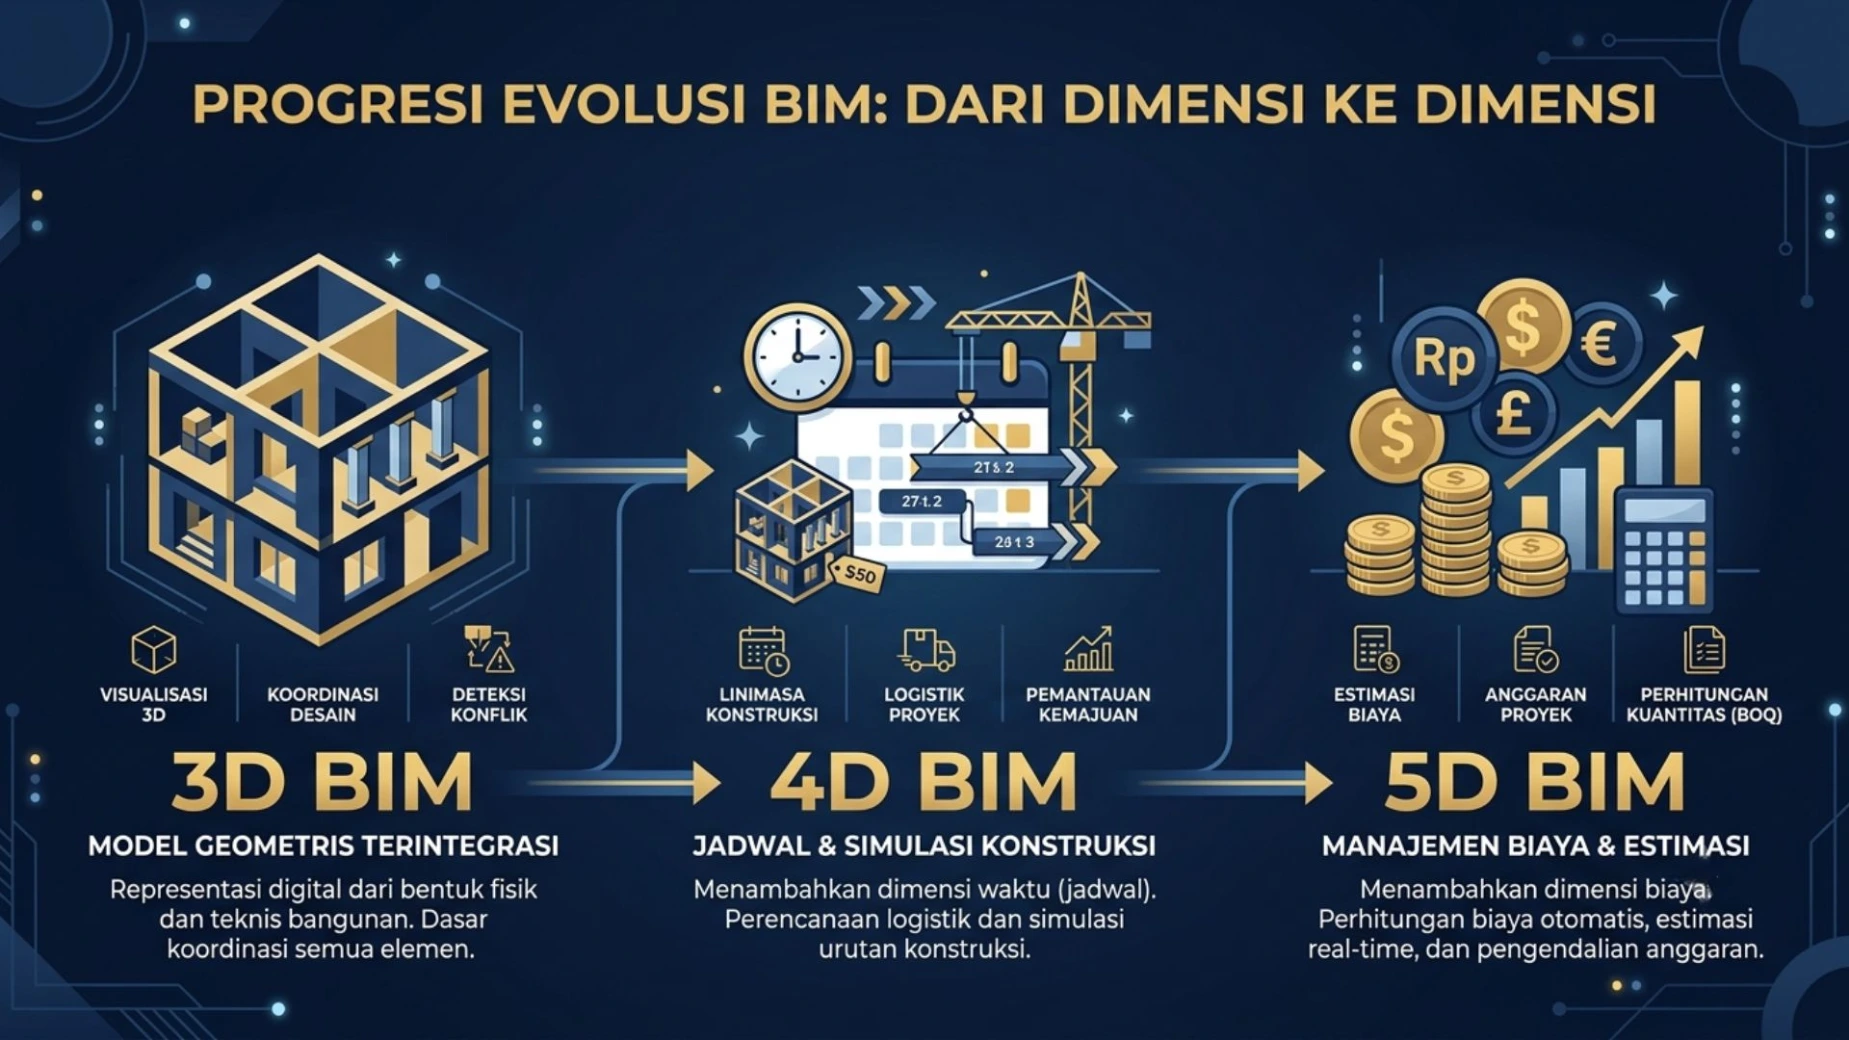
There are several dimensions of simulation commonly used in modern BIM practice:
- 3D Modeling. Detailed geometric representation of buildings, encompassing architecture, structure, and MEP in a single integrated model.
- 4D Simulation (Time). Linking 3D models with construction schedules, allowing teams to visualize the sequence of work over time.
- 5D Simulation (Cost). Connecting models with cost estimates (BOQ/Bill of Quantity), allowing for much more precise budget projections.
How Does 3D Simulation Prevent Cost Waste?
1. Early Design Clash Detection
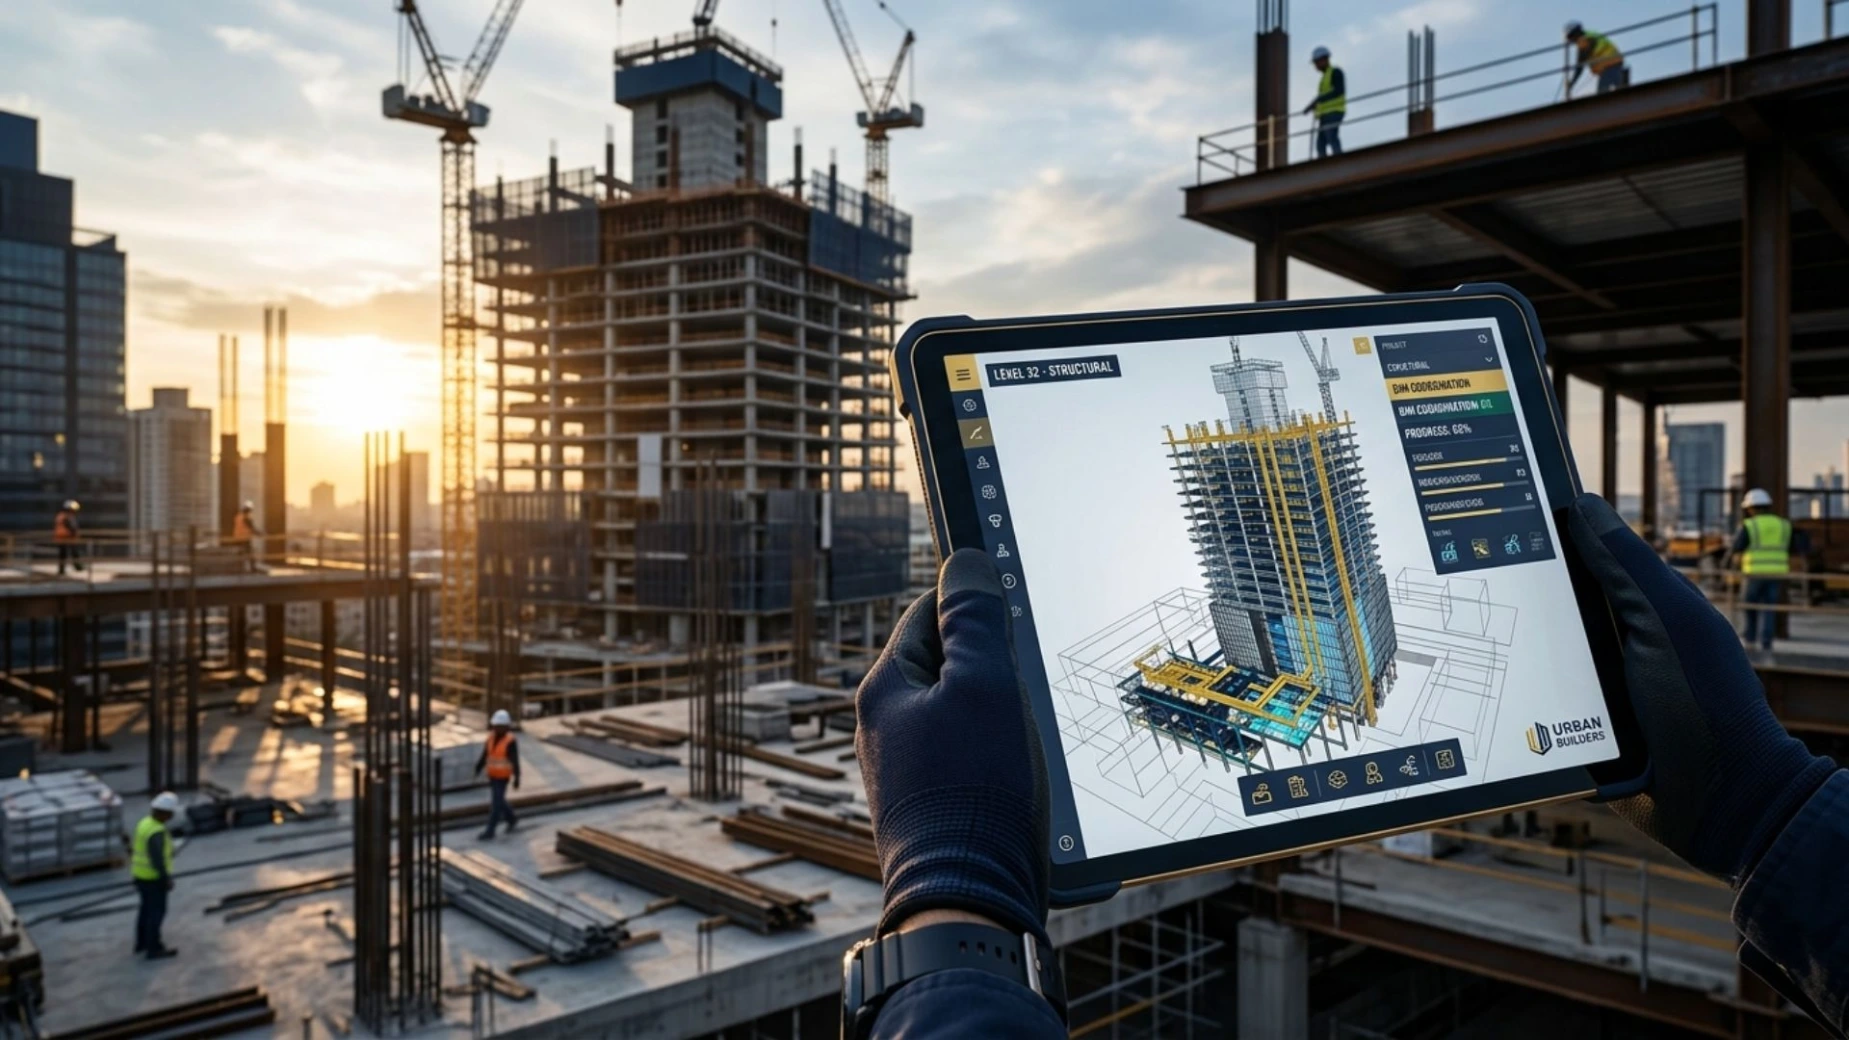
One of the most tangible benefits of 3D simulation is the ability to automatically detect clashes or conflicts between building elements. BIM systems can scan the entire model—structural, architectural, and MEP—to identify points where these elements physically overlap.
Imagine this scenario: without simulation, a new clean water pipeline is discovered to collide with a concrete beam after 80% of the structural work is completed. The repairs require breaking through the concrete, rescheduling the workers, and delaying the project by several days. With clash detection, this issue is identified on the computer screen within minutes, long before materials are ordered.
2. Accurate Volume and Cost Estimation
The integrated BIM model with quantity data allows teams to automatically and accurately generate a Bill of Quantity (BOQ). This reduces the risk of manual calculation errors that often lead to budget overruns—either due to over-ordering materials that waste money or shortages that trigger delays and additional emergency procurement costs.
3. Visualization for Clearer Communication
2D images often leave room for different interpretations among architects, contractors, and project owners. 3D simulations eliminate this ambiguity. All parties see the exact same representation, allowing design decisions to be made with a shared understanding—reducing the risk of execution errors due to miscommunication.
4. Work Sequence Simulation (4D) for Schedule Efficiency
By linking the 3D model to the project schedule, the team can "watch" a simulation of the construction process from start to finish before physical work begins. This simulation helps identify potential scheduling conflicts, such as two work crews scheduled to be in the same space at the same time, or a sequence of work that is not logistically logical.
5. Scenario Analysis and Design Alternatives
3D simulation allows teams to explore various design alternatives—such as comparing material usage or space layout—and see the impact on costs and schedules in real-time. This provides project owners with a data-driven decision-making foundation, rather than relying solely on assumptions.
General Case Study in the Indonesian Construction Industry
In many high-rise building and industrial facility projects in Indonesia, the application of BIM with 3D simulation has proven to help reduce the number of change orders during the construction phase. Projects that implement clash detection from the design phase generally report a significant reduction in rework costs in the field, as coordination issues between disciplines are resolved well before the execution phase.
As often stated by BIM practitioners in the field, "the cheapest cost to fix a design error is when the design is still a digital file, not when it has become concrete and steel." This principle serves as the foundation for why investing in the simulation phase at the beginning of a project is much more economical than bearing the costs of corrections later on.
Warning: 3D Simulation Is Not an Instant Solution
Although its benefits are significant, it is important to understand a few things to ensure that the implementation of 3D simulation is truly effective:
The BIM model built with incomplete or inaccurate data can actually mislead decision-making. The accuracy of input is far more important than just having advanced software.
Need for cross-disciplinary collaboration.
3D simulation is only effective if the entire team (architects, structural, MEP) is committed to filling the model consistently and on time. BIM is a collaborative process, not a task for just one person.
Without human resources that understand how to read and follow up on simulation results, no matter how good the model is, its potential benefits will not be fully realized.
Conclusion: Small Investment at the Beginning, Big Savings at the End
3D simulation within the BIM framework is not just a technological trend—it is a real financial risk mitigation tool in the construction industry. By detecting design clashes, generating accurate cost estimates, clarifying communication among teams, and enabling work schedule simulations, this technology helps project owners and contractors avoid waste that could have been prevented from the outset.
For project owners who want to ensure that the construction budget is controlled from the planning phase, the implementation of BIM with mature 3D simulation is no longer an optional addition, but rather a strategic necessity to maintain overall project efficiency and success.
Want to ensure your construction project avoids cost overruns from the design stage? Consult your BIM implementation and 3D simulation project needs with our expert team. Contact us through WhatsApp +62 811-2227-5222 or email to info@fujicon-japan.com.