

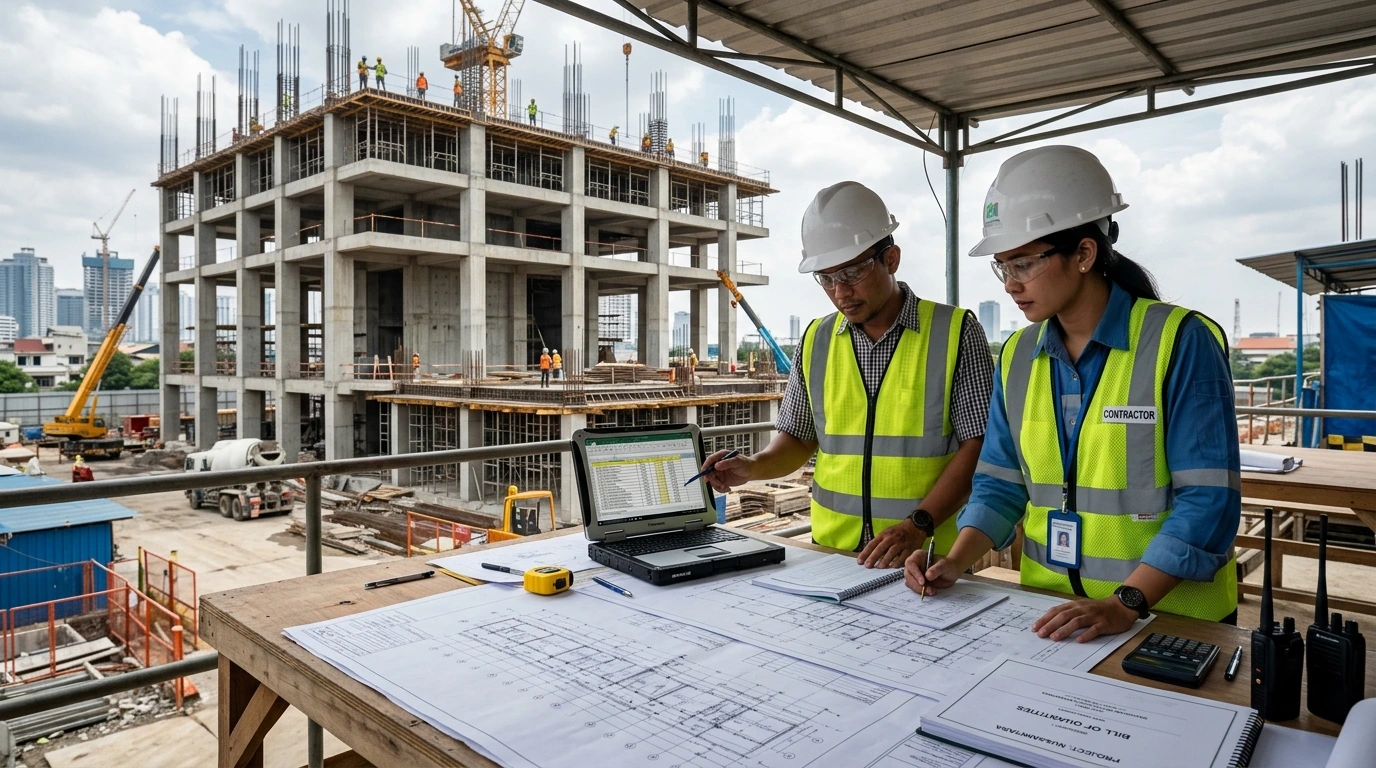
Imagine a project with a value of billions of rupiah. On paper, the profit margin looks secure. The budget has been neatly prepared, unit prices have been negotiated, and the team is confident in the figures presented.
However, after the work had been ongoing for several months, it turned out that the volume of concrete, bricklaying, finishing, or other work on site was greater than the initial calculations. Materials had to be purchased again. Labor had to be increased. The schedule began to shift.
The seemingly small difference on paper — say, only 3-5% of the total volume — can grow into losses of tens to hundreds of millions of rupiah, depending on the scale of the project.
The reason this issue often goes unnoticed from the beginning is that the volume error is not just a matter of numbers in the spreadsheet. Its impact spreads to many areas:
- the inflated material costs from the plan
- the need for labor that continues to increase
- the rental costs of equipment that have inflated due to extended work duration
- project cash flow that is pressured because expenses precede payments
- work progress that is stalled due to materials not being ready
- slowly eroding profit margins
- potential dispute with the owner regarding actual quantity on site
- the emergence of a variation order that triggers debate
- until the overall project delay
Errors in calculating volume, in the end, can turn out to be very costly. This article discusses why this happens, examples of simulations, and practical steps that can be taken to ensure more accurate volume calculations from the start.
What is Work Volume in Construction?
The volume of work is the quantity measurement of a work item, usually expressed in units such as m³ (cubic meters), m² (square meters), m (linear meters), kg, or units. This volume serves as the basis for calculating many aspects of a project, including:
- material requirements
- labor requirements
- cost per work item
- Budget Plan (RAB)
- Execution Budget Plan (RAP)
- work progress for weekly/monthly reports
- work verification (opname) as the basis for payment
- payment installments to the owner and subcontractors
- procurement needs, including material ordering schedules
- overall project profit estimation
As the simplest illustration, take the example of concrete work in the form of a beam. The basic formula is:
Volume = Length × Width × Height
If a concrete element has dimensions of 10 m × 0.20 m × 0.30 m, then:
Volume = 10 × 0.20 × 0.30 = 0.60 m³
This calculation may seem trivial. However, when applied to real projects — with hundreds of structural elements, numerous design changes, variations in elevation, door and window openings, connection details, and field conditions that do not always match the drawings — the volume calculation becomes a much more complex and error-prone task.

Small Mistakes in Volume, Their Impact Can Be Significant on Costs
The volume of work is directly related to the contract value. Every cubic meter, square meter, or kilogram that is miscalculated will be multiplied by the unit price — and the result can be a significant amount.
Here is a simple simulation (illustrative numbers, not standard prices):
Suppose there is a concrete job with:
- Current volume = 500 m³
- Job price = Rp1,500,000/m³ (example, not a market price reference)
If there is an estimation error of just 5% on the volume:
- 5% × 500 m³ = 25 m³
Potential cost variance:
- 25 m³ × Rp1.500.000 = Rp37.500.000
Note that this is just from one work item alone. In real projects, volume errors usually do not occur in isolation. If similar errors also happen in other items such as rebar, formwork, bricklaying, plastering, flooring, ceilings, waterproofing, painting, or MEP work, the cumulative impact can reach tens to hundreds of millions of rupiah — depending on the scale and complexity of the project.
IMPORTANT: The numbers above are illustrations to demonstrate a way of thinking, not universal figures. The actual costs in your project should be adjusted according to technical specifications, applicable unit prices, project location, implementation methods, and specific field conditions.
7 Common Causes of Volume Errors in Projects
From field experience, errors in calculating work volume usually recur in several similar patterns. Here are the seven most common causes found.
1. The working drawing is not final yet
Calculating the volume from drawings that are still in draft status or "for construction pending approval" is very risky. Once there are design revisions, the dimensions of the elements can change, and the volume that has been previously calculated becomes irrelevant. Ideally, quantity take-off should be done from drawings that have a clear and recorded revision status.
2. Not performing cross-checks between images
Architectural drawings, structural drawings, MEP (mechanical, electrical, plumbing) drawings, and construction details are often created by different teams. Without cross-checking, discrepancies in dimensions between drawings can occur — for example, the size of the shaft opening in the architectural drawing may differ from that in the structural drawing. Such differences result in inconsistent volumes between one calculation and another.
3. Incorrectly reading dimensions
This mistake may sound trivial but it happens very often, for example:
- incorrect unit conversion, mm read as cm, or cm read as m
- interchanged between net size and gross size
- switched between structural dimensions and finishing dimensions (for example, the width of the structural column vs. the width of the column after plastering and painting)
Such a small unit conversion error, if it occurs repeatedly across many items, can result in a significant volume discrepancy.
4. The opening is not reduced, or rather counted twice
In wall work, for example, door areas, windows, shafts, voids, and other openings should be subtracted from the total volume. A common mistake is that openings are not subtracted at all (resulting in a volume that is larger than it should be), or conversely, the same opening is counted twice by two different people due to a lack of clear division of work areas.
5. Not taking into account the actual field conditions
The design image is an ideal representation. Field conditions may vary — for example, the existing land elevation may not match the assumptions in the drawings, there may be existing utilities that need to be avoided, or there may be conditions of old structures in renovation projects. Volumes calculated purely from drawings without field verification are at risk of deviating from actual needs.
6. Using a spreadsheet without a verification system
Excel or similar spreadsheets are very helpful in the calculation process, but they do not guarantee correct results. Typographical errors in formulas, cell references that are not updated after revisions, or rows that are accidentally deleted can occur unnoticed if there is no validation mechanism.
7. Not performing quantity take-off systematically
Calculating volume randomly per image, without a structured breakdown based on the Work Breakdown Structure (WBS) or work groups, makes the process difficult to trace back. When discrepancies occur, the team struggles to track where the error happened because there is no neat calculation trail.
Examples of Volume Errors That Can Lead to Losses
To see how these small errors accumulate, here is a simulation on several work items at once. Once again, all numbers are illustrative to show patterns, not the reference prices for your project.
|
Item |
Volume Estimation |
Difference |
Unit Price (illustration) |
Potential Impact |
|
Concrete structure |
500 m³ |
25 m³ (5%) |
Rp1.500.000/m³ |
Rp37.500.000 |
|
Rebar work |
45.000 kg |
2.250 kg (5%) |
Rp16.000/kg |
Rp36.000.000 |
|
Formwork |
1.200 m² |
84 m² (7%) |
Rp180.000/m² |
Rp15.120.000 |
|
Brick/wall pair |
3.000 m² |
150 m² (5%) |
Rp150.000/m² |
Rp22.500.000 |
|
Plastering & finishing |
6.000 m² |
300 m² (5%) |
Rp75.000/m² |
Rp22.500.000 |
|
Floor (ceramic/homogeneous tile) |
1.800 m² |
90 m² (5%) |
Rp220.000/m² |
Rp19.800.000 |
|
Ceiling |
1.500 m² |
90 m² (6%) |
Rp120.000/m² |
Rp10.800.000 |
|
Total potential impact |
± Rp164.220.000 |
This table shows how a 5-7% difference in each item, which may seem "reasonable" and insignificant at first glance, can accumulate to hundreds of millions of rupiah when it occurs simultaneously across several work items.
ALERT: Don't just look at the error percentage. A 5% error rate may sound small, but also consider the monetary value generated by those errors on the scale of your project.

Not Only Material Loss, Here Are Other Impacts
The volume error does not stop at the difference in material costs. Its impact spreads to various aspects of project management.
Financial. The profit margin that was planned since the tender can decrease significantly when the actual volume in the field is greater than the estimate, while the contract value is already bound.
Cash flow. The need for funds to purchase additional materials or to hire more labor usually arises more quickly than the payment milestones from the owner. This increases the project's cash flow pressure.
Procurement. Volume errors can result in ordered materials being insufficient (causing work to halt while waiting for materials to arrive) or excessive (leading to funds being tied up in stock that is not immediately used).
Schedule. When materials or labor are not available as needed, the work schedule is at risk of being delayed, which in turn can trigger late penalties.
Progress. Weekly or monthly target progress may not be achieved because the volume of work that needs to be completed turns out to be greater than the initial plan.
Claim and variation order. The difference in volume between the contractor's, consultant's, and owner's calculations often becomes a source of debate, especially during work opname or the payment process for milestones.
Relationship with the owner. Repeated volume errors can undermine the owner's trust in the project's team's competence, which impacts long-term working relationships.
How to Avoid Miscalculating Work Volume
Here are practical steps that can be directly applied in the project to minimize the risk of volume errors.
- Make sure to use the latest version of the drawing. Always check the revision number and publication date before starting to calculate. Old drawings still stored in the team folder are the most common source of errors.
- Create a drawing register. Compile a list of all drawings used, complete with revision numbers and update dates, so that the entire team works from the same source and changes to the drawings can be tracked.
- Group the work based on WBS. Break down the work into clear categories (structure, architecture, MEP, etc.) so that the calculations are more structured and easy to trace back in case of discrepancies.
- Perform a systematic quantity take-off. Calculate the volume per element in a consistent order — for example, by floor, by zone, by type of element — rather than randomly following the order of the open drawings.
- Use consistent units. Establish one standard unit for all calculations (for example, always in meters, not mixing mm and cm) to reduce the risk of conversion errors.
- Cross-check between the image and technical specifications. The correct volume dimensionally can still be wrong if the material specifications differ from what is assumed, for example, the thickness of the floor slab or the type of concrete mix.
- Conduct independent checking. Involve a second person who was not involved in the initial calculations to double-check. Different eyes tend to find mistakes that the same person who calculated from the beginning may have missed.
- Compare the quantity with the field conditions. Conduct physical checks or field measurements for critical items, especially in renovation projects or projects with complex existing conditions.
- Document the calculation assumptions. Each assumption used (for example, assumptions about the thickness of the working floor, assumptions about waste material) must be recorded so that it can be traced and reevaluated if there are differences in results in the future.
- Conduct a review before the budget estimate (RAB/RAP) is used as the basis for decisions. Before the figures are used as the basis for tender offers or large-scale material purchases, ensure that they have undergone a sufficient internal review process.
Quantity Take-Off: Important Steps Before Determining Project Costs
Quantity Take-Off (QTO) is the process of measuring and calculating the quantity of each work item from the working drawings systematically, before the quantities are multiplied by the unit prices to form a cost estimate.
QTO is in the earliest position of the following process sequence:
Drawing → Quantity Take-Off → Volume → Unit Price → Bill of Quantities (BoQ) → Activity-Based Costing (ABC) → Cost Control
Because its position is at the beginning, errors in the QTO stage will carry over to all subsequent processes. The budget is prepared based on the volume from the QTO. The work plan is prepared based on the agreed budget. Cost control then compares the actual costs in the field with the work plan.
“If the volume data used as the basis for calculation is incorrect, then even a neatly presented budget estimate will still lead to the wrong decision.”
This is the reason why QTO should not be considered merely an administrative task. QTO is the foundation that determines whether all financial decisions of the project — from bid pricing to material purchasing decisions — are based on accurate data or not..
Volume Validation Checklist
Before the volume is used as the basis for the budget estimate, procurement, or inventory, it is advisable to check with the following checklist:
- Is the drawing used the latest revision?
- Have all areas/elements been accounted for, with nothing overlooked?
- Have openings (doors, windows, shafts, voids) been correctly factored in?
- Is there any work that might potentially be double-counted?
- Are the units used consistent throughout the calculations?
- Do the dimensions used match the latest drawings?
- Have the volumes been compared against data or field measurements?
- Are there any undocumented assumptions?
- Have the quantities been re-checked by a second person (independent check)?
ALERT: Do not treat spreadsheet results as the “final truth.” A spreadsheet is merely a calculation tool; the validity of the calculations still depends on the input, the methodology, and the verification processes carried out by the people behind them.

When Should Volume Calculations Be Checked by a Professional?
Not all projects require third-party verification. However, there are situations where professional assistance—such as an independent quantity surveyor consultant—is highly recommended:
- High-value projects with significant financial risk
- Highly complex working drawings featuring extensive structural details
- Multi-disciplinary projects (structural, architectural, and MEP)
- Frequent design revisions throughout the construction process
- Discrepancies between design drawings and actual site conditions
- Projects involving multiple subcontractors with interdependent scopes of work
- The owner requires technically verifiable quantities
- Contractors are preparing tender bids
- A re-evaluation of the existing budget estimate (RAB/RAP) is required
- Periodic quantity verification is needed for cost control purposes
In this context, professional assistance does not mean the project will be entirely free of discrepancies; rather, it offers tangible benefits such as reducing the risk of errors, improving estimation accuracy, identifying drawing discrepancies at an early stage, strengthening cost control, and facilitating more data-driven decision-making.
In construction, volume errors are not merely numerical mistakes; they can translate into real costs.
It is cheaper to conduct checks before work begins than to discover errors after materials have been purchased and work is already underway.
Conclusion
Work volume forms the foundation of all cost control in construction projects. When the volumes serving as the basis for the estimated budget (RAB) and the internal budget (RAP) are inaccurate, every financial decision built upon them risks being off-target—even if everything looks tidy on paper.
A minor error in a single work item might seem insignificant. However, when such errors occur across multiple items simultaneously, the discrepancies can accumulate into a significant loss—especially in large-scale projects.
Therefore, the quantity take-off process must be conducted systematically, rather than simply following the sequence of open drawings. The status of working drawings must always be verified before they are used as the basis for calculations. Quantities must be validated using a clear checklist, and actual site conditions must not be overlooked. Independent checking by a second person serves as a highly valuable additional safeguard.
The larger and more complex a project, the greater the need for disciplined quantity control. This discipline is not merely an administrative formality; rather, it is essential to maintaining the project's financial health from start to finish.
If the volume calculations for your current project still seem to require verification, it is best to do so before—rather than after—materials are purchased and work begins.

Need help checking the volume of work?
Before the project progresses too far, ensure that the quantities being used have been thoroughly checked. Do not let volume errors become a cost you have to bear midway through the project.
Consult with PT FUJICON PRIANGAN PERDANA on your project needs—ranging from work volume calculations, quantity take-offs, quantity reviews, and work estimations to budget planning (RAB/RAP), quantity verification, and cost control.
📱 WhatsApp: +62-811-2227-5222
📧 Email: info@fujicon-japan.com