

Almost everyone who has ever been involved in a construction project in Indonesia is familiar with this situation: design drawings that turn out to be different from the actual conditions, changes in the volume of work as the project progresses, or cost estimates that are far off from the initial plan. Not to mention the repeated revisions of drawings, lack of synchronization in communication between divisions, and owners struggling to monitor project developments in real time.
As a result, delays have become a nearly constant occurrence. Poor coordination between the design team, estimator, and field implementers often leads to cost and time overruns. Each division works with its own documents, and when one part changes, the others often remain unaware until problems arise in the field.
Interestingly, all of these issues actually have the same root cause, which is project information scattered across many documents and not interconnected. Images are in one file, volume calculations are in another spreadsheet, schedules are in different applications, and every change must be communicated manually from one team to another. This is where Building Information Modeling, or BIM, comes in as a solution that connects the entire construction project cycle into a single integrated workflow.
What is Building Information Modeling (BIM)?
Building Information Modeling is the process of creating and managing building information using digital models that contain both geometric data and non-geometric data, such as materials, costs, schedules, and technical specifications. Unlike conventional CAD drawings that only display lines and two-dimensional symbols, BIM models represent building elements in three dimensions, complete with all the attributes associated with them.
The fundamental difference between BIM and traditional CAD lies in the type of information stored. In CAD, a wall is merely represented as a collection of lines. In BIM, the same wall carries information about thickness, material type, structural capacity, cost per square meter, and even installation schedules. This is why BIM is often referred to as a process, not just software, as the core of BIM is how all project stakeholders collaborate using a single source of data throughout the project lifecycle.
As a simple analogy, imagine CAD as a sketch on paper that only shows the shape. Meanwhile, BIM is more like a living digital replica of a building, where each component within it carries a complete "identity," including material type, dimensions, and costs. When one element is changed, all related information, including quantity and schedule, is automatically updated.
This BIM model then becomes a bridge between the 3D model and project data. Each element in the model is not just a visual representation, but also a data carrier that can be processed by the estimating team to calculate costs, by the scheduling team to develop the construction sequence, and by the field team to ensure implementation according to plan.

Project team collaboration using the BIM model to align design and execution.
Why Are Design, Estimation, and Execution Often Out of Sync?
In conventional projects, the lack of synchronization between project stages generally stems from a workflow that still relies on separate documents. Drawing files often have multiple versions circulating across various divisions, so the field team may end up working with outdated revisions. Design changes made by the planning consultant are also not always communicated in a timely manner to the estimator or the executing contractor..
In addition, quantity calculations are still often done manually from two-dimensional drawings, which are prone to calculation errors and require a significant amount of time. Cost estimation spreadsheets are usually separate from the drawing files, so when there are design revisions, estimators must recalculate manually without any guarantee that all changes have been accounted for.
This issue is exacerbated by the absence of a single source of truth, which is a single data source that serves as a common reference for the entire team. Each division maintains its own version of the data, and communication between teams often relies solely on emails or text messages that can easily be overlooked. In high-rise building projects, for example, it is not uncommon to find the position of columns in the architectural drawings differing from those in the structural drawings, and this is only discovered after the pouring work has begun.
In infrastructure projects, a similar situation often occurs when topographic data, drainage design, and earthwork schedules are managed by different teams without adequate coordination. As a result, rework becomes a consequence that must be borne, both in terms of time and cost.

Traditional workflows that are separate versus BIM workflows that are connected within a single data system.
Based on various global construction industry research, poor coordination and design errors can account for up to 20-30 percent of the total rework costs on construction projects. This figure underscores the importance of data integration from the planning stage.
BIM as a Connector for the Entire Project Cycle
The essence of BIM implementation is to make the model the central data hub of the project that connects the three main stages: design, estimation, and execution. These three stages no longer operate as separate processes but are interconnected through a single model.
Design
At the design stage, BIM enables the creation of 3D models that integrate architectural, structural, and MEP (mechanical, electrical, plumbing) disciplines within a single platform. Coordination among disciplines can be carried out directly within the model, allowing potential clashes between elements to be detected early on. Each design revision is also recorded in a structured manner, ensuring that all parties work with the same and most up-to-date version of the model.
Estimation
From the same design model, the estimating team can directly perform Quantity Take Off (QTO) automatically, without the need to manually recalculate from the drawings. This data is then used to prepare a more accurate Bill of Quantity (BOQ), conduct cost estimation based on real model data, and calculate material requirements more precisely. This process significantly reduces project estimation time compared to conventional manual methods.
Implementation
At the implementation stage, the BIM model serves as a reference for creating more accurate shop drawings as it is derived directly from the coordinated model. The clash detection process ensures that potential conflicts between disciplines are resolved before physical work begins. The same model can also be linked with the construction sequence for simulating the stages of construction, used for progress monitoring in the field, and ultimately updated to become the as-built model as the final project documentation.
The main advantage of this approach is that any design change will automatically affect the estimation data and execution. For example, when the size of a beam is changed, the volume of concrete, the need for rebar, costs, and the pouring schedule will be automatically corrected within the system. This way, the entire team works with consistent information and no longer needs to manually reconcile data between divisions.
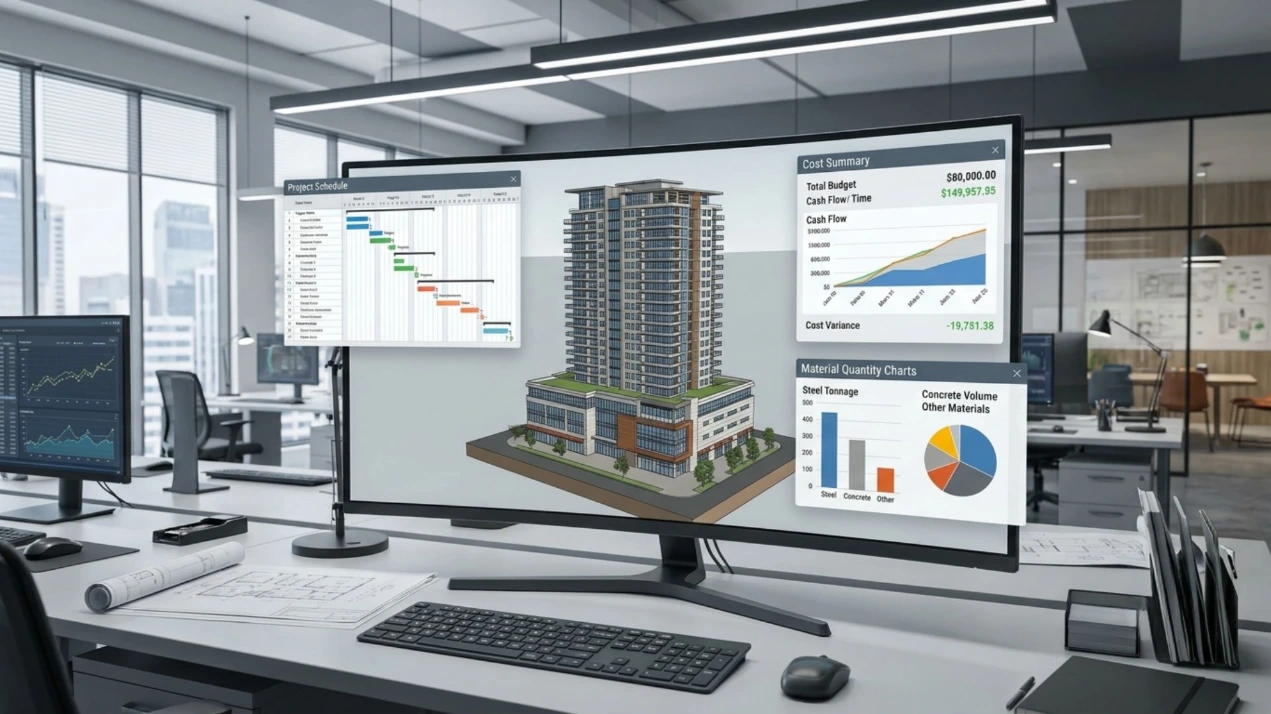
The BIM model is not just a 3D visual, but also connected to quantity data, schedules, and project costs.
Workflow of BIM from Start to Project Completion
In general, the workflow of BIM in a construction project goes through the following stages:
- Planning — defining project goals, BIM standards, and the Level of Development (LOD) to be used.
- Design — developing integrated 3D models for architectural, structural, and MEP disciplines.
- Coordination — combining all discipline models into a single federated model for synchronization.
- Clash Detection — identifying and resolving conflicts between elements before construction begins.
- Cost Estimation — performing quantity take-offs and preparing the BOQ based on model data.
- Shop Drawings — preparing detailed working drawings for field execution needs.
- Execution — carrying out construction work referencing the agreed model and schedule.
- Monitoring — tracking work progress and comparing it against the plan through 4D BIM.
- Handover — compiling as-built models as final documentation reflecting actual constructed conditions.
- Asset Management — utilizing the model as a database for post-construction building management.
This workflow demonstrates that BIM is not merely a design tool, but a chain of processes connecting all project stages from planning to building operations.
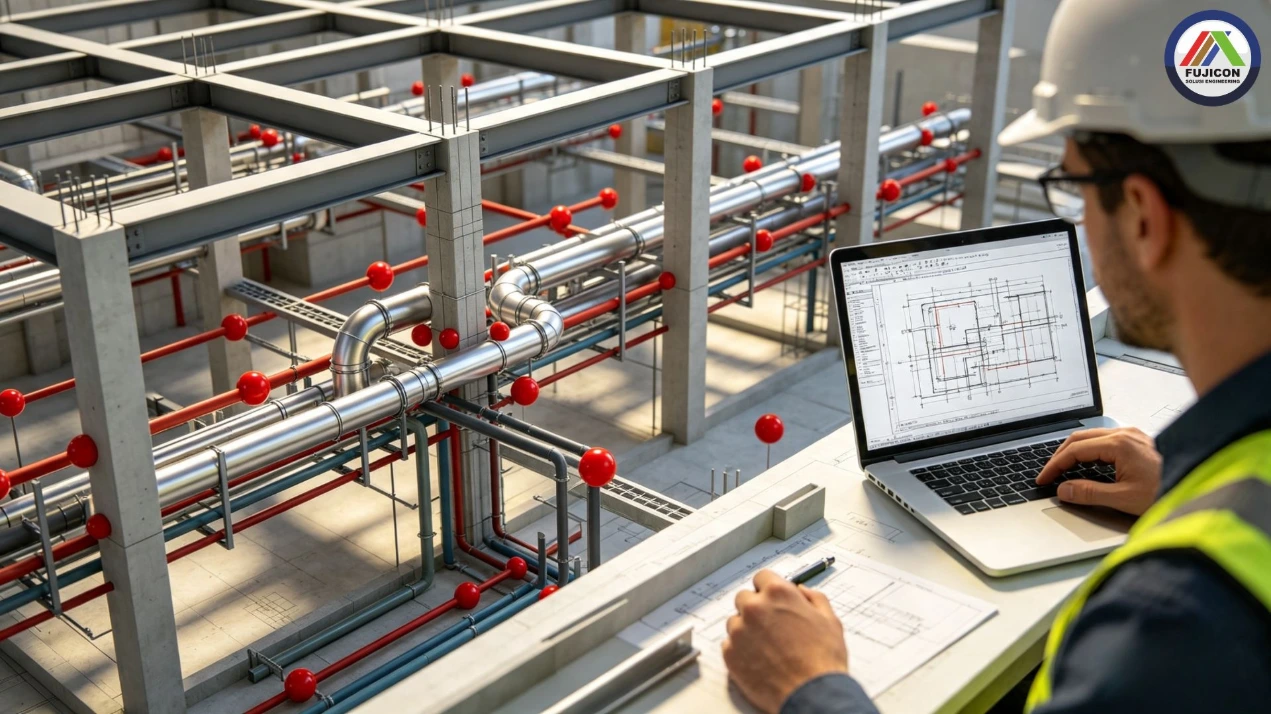
Clash detection helps identify conflicts between structure, architecture, and MEP before construction begins.
Benefits of BIM for Every Stakeholder
The implementation of BIM provides varying benefits according to each party's role in a project, but all lead to one outcome: better decision-making based on accurate data.
- For Owners: BIM provides full visibility into project progress, including cost estimates and potential risks, allowing investment decisions to be made with greater confidence.
- For Developers: BIM helps accelerate the planning process and minimize budget overrun risks starting from the feasibility study stage.
- For Contractors: BIM reduces field execution errors because shop drawings and construction sequences have been validated through digital simulation.
- For Planning and Supervisory Consultants: BIM facilitates cross-disciplinary coordination, ensuring the resulting design is more mature before entering the construction phase.
- For Estimators and Quantity Surveyors: BIM cuts volume calculation time and improves BOQ accuracy because data is extracted directly from the model, rather than through manual drawing interpretation.
- For Project Managers: BIM provides integrated data to monitor progress, costs, and risks simultaneously on a single platform.
- For Site Engineers: BIM offers clear visual references for daily field execution, reducing drawing misinterpretation errors.
- For Facility Management Teams: The as-built model generated from the BIM process serves as a valuable database for building management and maintenance after project handover.
How Does BIM Reduce Project Risks?
One of the greatest values of BIM implementation is its ability to mitigate various risks that have traditionally plagued construction projects. With early design coordination, BIM significantly reduces rework stemming from design errors discovered only during execution.
Accurate quantity calculations also help reduce material waste, as order volumes can be aligned with real needs in the model. 4D BIM construction sequence simulations help prevent sudden field changes, as work sequences are validated prior to execution. Centralized data availability accelerates decision-making, enabling all parties to access the same information without waiting for multi-tiered confirmations.
The clash detection process plays a major role in reducing cross-disciplinary conflicts—such as clashes between MEP piping routes and structural beams that were previously only detected on-site. As a simple example, in an eight-story building project, potential clashes between AC ducting and structural beams were identified at 12 points through clash detection simulation before construction started. Had these clashes been discovered during execution, the cost of demolition and field adjustments would have been far higher than the correction cost during the design stage.
Overall, these benefits converge to accelerate project coordination and reduce potential delays often caused by inter-team miscommunication.
Note: Projects relying on separate documents and manual communication between divisions carry a high risk of quantity errors, schedule delays, and cost overruns that are only detected after physical work is underway.
Illustrative Case Study
As an illustration, consider a 15-story office building construction project in South Jakarta. Before adopting BIM, the project team experienced coordination delays of approximately three weeks due to unsynchronized architectural and structural drawings. The initial structural cost estimate diverged by up to 8% from actual realization because volume calculations were performed manually from 2D drawings. Project documentation was also scattered across various files, making it difficult to trace when needed.
When a similar project was implemented using a BIM approach, cross-disciplinary coordination took place in weekly sessions using a federated model, resolving potential clashes long before physical work began. Cost estimation became more accurate because quantities were extracted directly from the coordinated model. Work progress was monitored visually through 4D BIM integration, and all documentation was neatly stored on a single collaboration platform.
In terms of time, coordination that previously took weeks was significantly reduced. In terms of cost, estimation accuracy improved because volume data originated directly from the model. In terms of rework risk, the amount of repeated work dropped drastically since design clashes were resolved during the planning phase. Project documentation also became organized and easily accessible to all stakeholders up through the handover stage.
Why is the Construction Industry Shifting to BIM?
Digital transformation in the construction industry continues to evolve alongside increasing project complexity and efficiency demands. The concept of smart construction is being widely adopted, where project data is managed digitally from planning to operations. BIM also serves as the foundation for developing a digital twin—a digital replica of a building that can be monitored and analyzed throughout its lifespan.
The lean construction approach, which focuses on efficiency and waste reduction, aligns seamlessly with BIM principles that eliminate document duplication and rework. In many countries, BIM mandates require the use of BIM on specific government projects, a trend increasingly followed by project policies in Indonesia.
Integrating BIM with corporate ERP systems is also becoming common, connecting project data directly with financial and procurement systems. The use of 4D BIM for schedule simulation and 5D BIM for cost integration further solidifies BIM's role as a project command center. Coupled with cloud collaboration capabilities, project teams can now access the same model in real-time even when working from different locations.
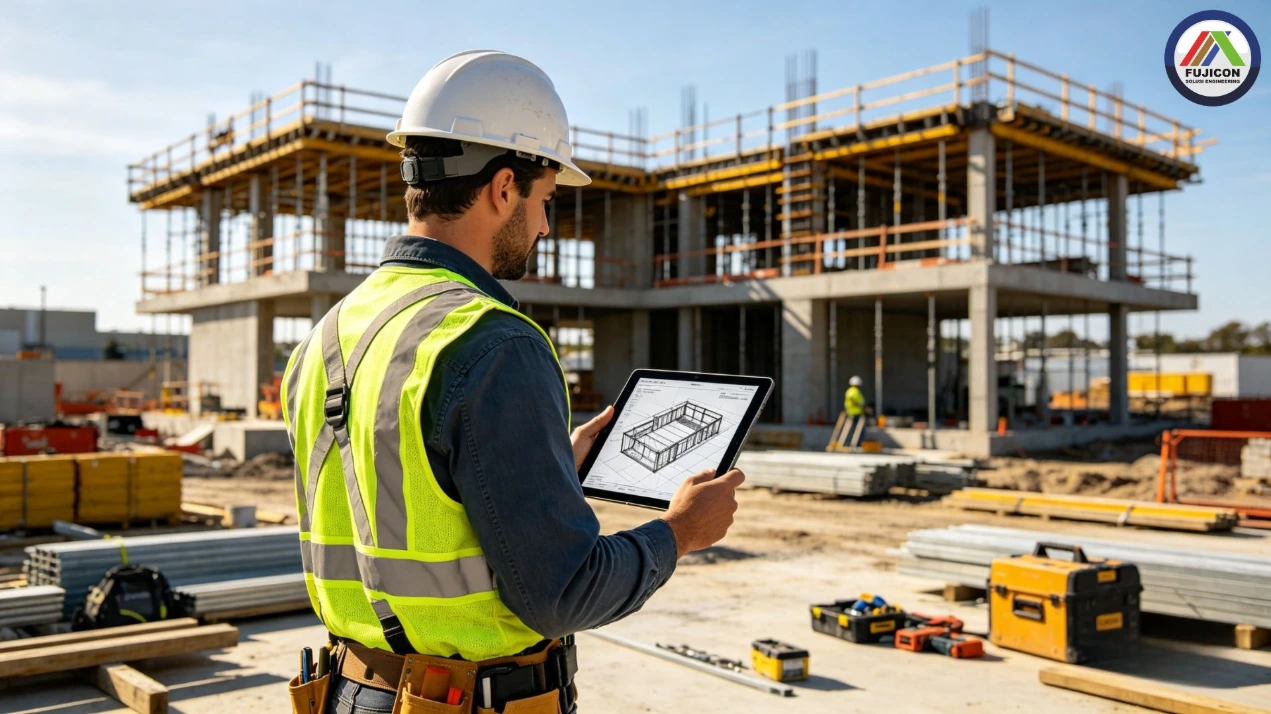
Direct access to BIM models from the field speeds up work verification and decision-making.
Tips for Starting BIM Implementation
For companies or project teams looking to begin implementing BIM, the following practical steps can serve as a guide:
- Define Implementation Goals Clearly: Determine whether it is for design coordination, cost estimation, construction management, or a combination of all three.
- Use Recognized BIM Standards: Establish Level of Development (LOD) guidelines and a BIM Execution Plan (BEP) from the start of the project.
- Build Internal SOPs: Set up workflows, responsibilities, and data exchange formats between teams.
- Train Human Resources Gradually: Ensure the team understands both the technical and collaborative aspects of BIM, rather than just software operation.
- Select Experienced BIM Consultants: Get guidance through the transition process, especially during the first project implementing BIM.
- Implement Step-by-Step: Start with a single pilot project before expanding across the company’s entire portfolio..
Tip: Team collaboration through BIM will be most effective if all parties—from consultants and contractors to owners—agree to use the same cloud collaboration platform from the start of the project, ensuring model changes are immediately visible to everyone.
Conclusion
Building Information Modeling is not just a new way to create 3D drawings. BIM is an approach that connects design, cost estimation, and project execution into a single integrated workflow, replacing legacy methods that relied on separate documents and manual team communication. With BIM, any design change is automatically reflected in volume calculations, costs, and execution schedules.
Furthermore, BIM serves as a project information hub that remains relevant even after construction completes—from handover to long-term asset management. Ultimately, BIM adoption enables all project stakeholders to make decisions based on accurate, connected data rather than assumptions or fragmented documents.
"The best projects are built not only with quality materials, but also with connected, reliable information."
For companies considering BIM implementation, guidance from experienced consultants can ensure a structured transition. PT Fujicon Priangan Perdana is a BIM consultant in Indonesia experienced in supporting various BIM implementation needs—including 3D BIM modeling, cross-disciplinary coordination, clash detection, quantity take-off, shop drawing preparation, 4D/5D BIM simulation, and customized project support. If you would like to discuss the most suitable BIM solutions for your project, the Fujicon team is open to sharing insights and helping map out the right implementation steps.
Frequently Answer & Question (FAQ)
Here are some frequently asked questions about our company.
BIM or Building Information Modeling is the process of creating and managing digital models of buildings that contain geometric data as well as project data such as materials, costs, and schedules, so that all project information is connected in one data source.
AutoCAD is generally used for drawing in two-dimensional format in the form of lines and symbols, while BIM produces three-dimensional models that carry complete data such as materials, volumes, and costs for each element.
BIM helps contractors reduce implementation errors in the field because shop drawings and construction sequences are validated through digital simulations before physical work begins.
BIM is important because it connects the design, estimation, and execution stages into one workflow, reducing the risk of miscommunication, rework, and cost overruns due to asynchronous data.
BIM 4D is the integration of BIM models with the time or project schedule dimension, while BIM 5D adds the cost dimension, so that the model can be used for schedule simulation and budget estimation simultaneously.
No. BIM can be applied to various types of construction projects, including infrastructure such as roads, bridges, and dams, not limited to just buildings.
BIM implementation costs vary depending on the project scale, level of model detail (LOD), and scope of services required, so it is best to consult directly with a BIM service provider to get an estimate that suits the project's needs.
Choose a BIM consultant with a relevant project portfolio, a good understanding of BIM standards, cross-disciplinary collaboration capabilities, and a proven track record of implementation assistance across a wide range of project types.