

When New Problems Arise After It's Too Late
There is a recurring pattern in many construction projects, whether high-rise buildings, industrial areas, or infrastructure. The design drawings have been approved, the contractor has started working, and then halfway through, problems arise that have actually been "there" from the beginning, only they were not visible.
Ducting for HVAC turned out to clash with structural beams. The plumbing pipe route must pass through an area already filled with electrical cable trays. The architectural details on-site turned out to be inconsistent with the assumptions of the structural team. Completed work must be partially dismantled, schedules are delayed, and additional costs arise.
This condition is exacerbated when each discipline, architecture, structure, and MEP, works with drawings and information that are not fully synchronized. Design changes on one side are not always communicated quickly to the other teams. As a result, Requests for Information (RFIs) continue to increase, revisions pile up, and the field teams must wait for clarity before they can proceed with their work.
For Owners and Project Managers, this pattern has clear consequences: schedule delays, cost overruns, and a decline in confidence in the quality of project planning. More importantly, it should be understood that most of these issues are not actually unpredictable events. Many of them are problems that have been "embedded" since the design stage, just not yet detected.
The principle that is almost universally applicable in construction project management is: errors found at the design stage are much easier, faster, and cheaper to fix compared to errors that are only noticed after they become physical work on site. The question then is, how can we identify these issues earlier, before they turn into conflicts on site.
This is where the Building Information Modeling (BIM) approach comes into play.
What is BIM and Why is it Relevant to Risk Management
Building Information Modeling (BIM) is often narrowly understood as "creating a 3D model." However, a 3D model is just one manifestation of BIM, not its entire meaning.
More precisely, BIM is an approach to managing construction project information that connects geometric models with non-geometric data, such as material specifications, schedules, costs, and design change histories, within a coordinated information environment. Each discipline—architecture, structure, and MEP—works within interconnected models, so changes to one element can be traced for their impact on other elements.
The fundamental difference with conventional 2D drawing approaches lies in how information is managed. In the 2D method, each discipline generally works with separate drawings, and the process of uniting or comparing drawings across disciplines is done manually. Potential conflicts only become apparent if someone specifically examines and compares them one by one, which opens up room for overlooked errors.
With BIM, models from various disciplines can be combined (federated model) and checked for compatibility in a more systematic manner. Design changes, revision history, and other technical information are managed within the same framework, allowing the project team to have a more consistent view of the current design conditions.
In the context of project risk management, this capability is the main value of BIM: helping project teams identify potential issues earlier, when the costs and impacts of fixing them are still relatively small.
[Read also: Connecting Design, Estimation, and Execution Through BIM]
Here are five of the most common project risks and how the BIM approach can help prevent them from the early stages.
Risk 1 — Clash or Conflict Between Disciplines
Interdisciplinary conflict is one of the most classic risks in construction projects. It occurs when elements from one discipline occupy the same space as elements from another discipline, often unnoticed since the design stage.
Some common examples encountered in the field:
- Ducting HVAC whose path collides with structural beams.
- The plumbing pipe that must pass through an area already occupied by the fire protection system.
- Electrical cable tray competing for space with mechanical pipe routes.
- Column structure that has shifted from the architectural plan.
- Sprinkler fire protection points that collide with beams or ducting.
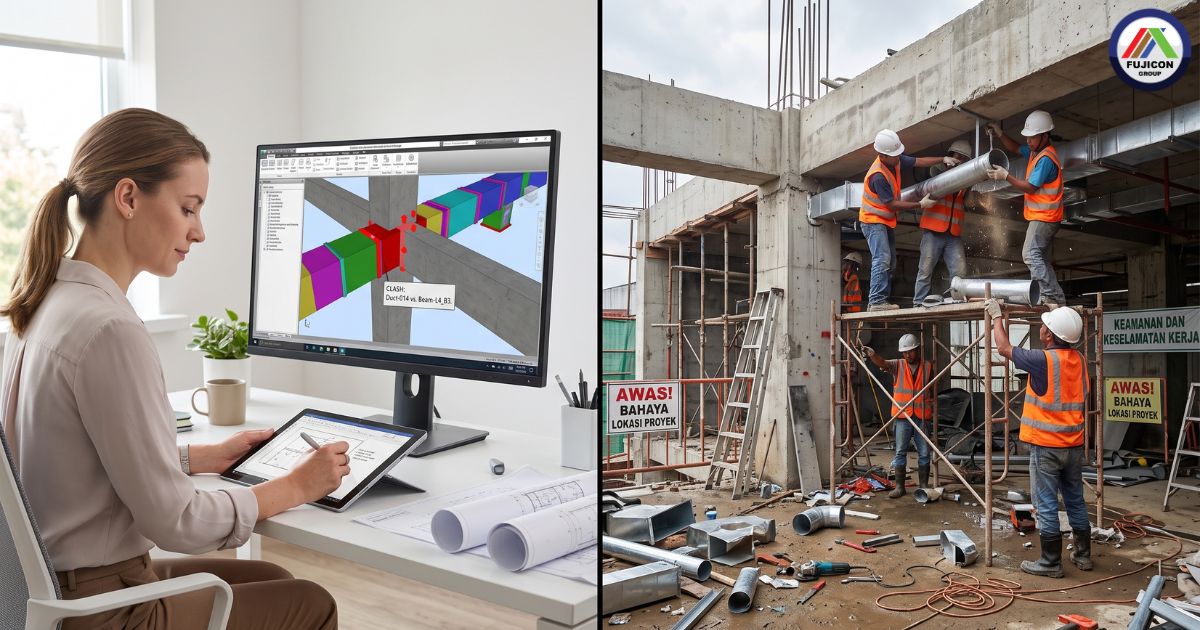
When the design is still in the form of separate 2D drawings for each discipline, such conflicts are likely to go unnoticed because each drawing is checked individually, without a comprehensive spatial comparison. Conflicts are only discovered after the structural or MEP work has already begun on-site, when the installation turns out to be incompatible with the plan.
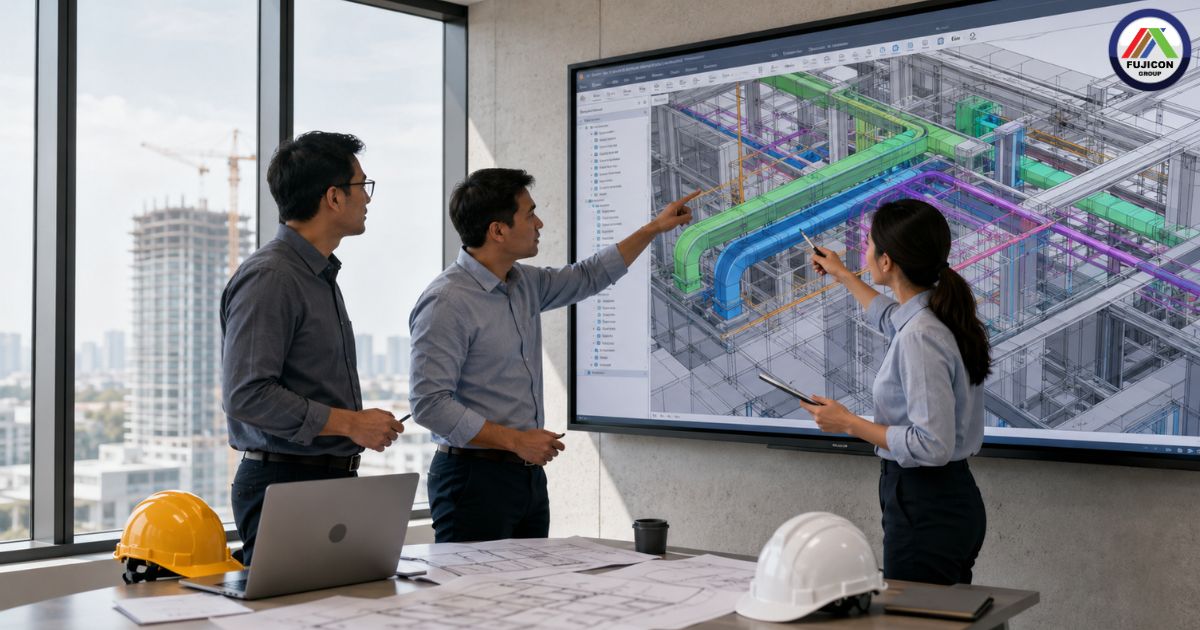
BIM Coordination allows models from all disciplines to be combined in the same environment, and then checked using the Clash Detection process. This process systematically compares the positions of elements across disciplines to identify potential collision points before physical work begins.
In this way, the design team and contractors can discuss solutions, such as shifting ducting routes or adjusting pipe heights, while the changes are still in digital model form, which is much simpler than altering work that has already been installed on-site.
NOTICE: Clash Detection helps identify geometric conflicts, but the results still depend on the completeness and accuracy of the models provided by each discipline. Models that are not modeled to an adequate level of detail standard may result in real conflicts going undetected, or may instead create irrelevant false conflicts.
Risk 2 — Delayed Communication of Design Revisions
Design changes are a common occurrence in almost every project. Problems arise not because of the changes themselves, but because those changes are not communicated consistently to all affected parties.
This situation often occurs when the architecture team revises the space layout, but the structural or MEP team is still working with the previous version of the drawings. Contractors in the field may also be using a different set of drawings than the last approved version. As a result:
- The work that has been completed must be dismantled and redone (rework).
- The project schedule is delayed due to waiting for clarification on which drawings are applicable.
- Job errors occur because they refer to outdated information.
- Additional costs arise from rework and wasted materials.
- The project team has lost confidence in the validity of the design documents.
In the BIM approach, project models and information are managed within a more coordinated data environment, allowing any changes to the model to be identified, versioned, and tracked in history. When an element is modified, its impact on other interconnected elements becomes easier to recognize compared to working with dozens of separate 2D drawing files.
It is important to emphasize that this capability still depends on the discipline of the project team's work processes: how the model is updated, when the model is shared, and how each party ensures they are referring to the correct version of the model. BIM provides a framework that supports this coordination, but the processes and governance remain the responsibility of the project management team.
Risk 3 — Quantity Take-Off and Material Estimation Errors
The estimation of quantity and materials is the foundation of almost all cost decisions in a project, from budget preparation, procurement processes, to contractor bid evaluations. When the information used as the basis for estimation is inaccurate or inconsistent across disciplines, the impact can be felt long after.
Some common impacts that occur due to quantity and estimation errors:
- The difference between the actual work volume in the field and the budgeted volume.
- Purchase of materials that are less or more than the actual needs.
- The procurement process that needs to be revised because the specifications changed midway.
- Inflation of project costs due to initial calculations that do not reflect the final design conditions.
A well-constructed BIM model stores geometric information as well as non-geometric data for each element, such as material type, dimensions, and specifications. This integrated information can serve as the basis for a more structured quantity take-off process, as the volume and quantity of elements can be extracted directly from the model, rather than being manually recalculated from 2D drawings.
ATTENTION: It is important to understand that BIM does not automatically guarantee 100% accurate quantity take-off results. The reliability of these results still depends on the quality of modeling, completeness of data, consistency of the modeling standards agreed upon by the project team, and the validation process carried out by the quantity surveyor or estimator. BIM provides a better information foundation for decision-making, not a substitute for the validation process itself.
Risk 4 — RFI and Coordination Issues in the Field
Request for Information (RFI) is a reasonable mechanism in construction projects when contractors need clarification on design information. However, when the number of RFIs continues to increase and is dominated by questions that could have been answered during the design phase, it indicates that coordination among disciplines has not been optimal.
Some common causes of RFI that often arise in the field:
- Details of the image that are unclear or incomplete.
- Conflicting interdisciplinary information, such as different elevations between architectural and structural drawings.
- The installation position of MEP that does not match the actual structural conditions.
- Details of the construction at the junction of systems that have not been well coordinated.
Every RFI that arises in the field requires time to be processed, answered, and re-confirmed, time that ultimately impacts the work schedule.
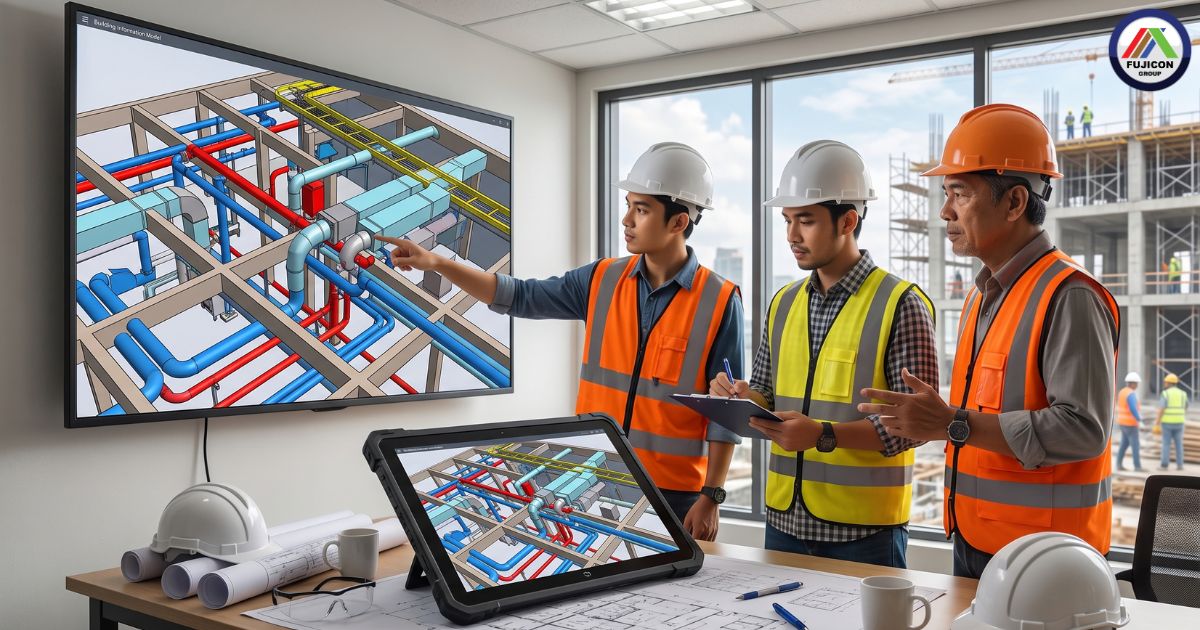
The BIM model can be used as a visual coordination medium before the work is carried out. The design team and contractors can conduct a joint model review, examine the details of system intersections, and discuss solutions before installation begins. Discussions based on the three-dimensional visual model tend to be easier for all parties to understand compared to just reading 2D drawings, especially in areas with high installation density such as mechanical rooms, shafts, or ceiling voids.
Risk 5 — Project Delays and Rework
If the four previous risks are left unaddressed, their impacts rarely stand alone. In practice, these risks are interconnected and form a chain of cause and effect that ultimately leads to one point that all parties in the project seek to avoid: delays and cost overruns.
The common pattern that occurs generally follows this sequence: undetected design errors develop into clashes between disciplines on site, these clashes trigger the need for sudden design changes, this change generates new RFIs that must be processed, while the clarification process is ongoing, work that has already been carried out must be dismantled and redone, and each rework brings additional cost consequences as well as delays to the overall project schedule.
"The problems found when still in digital model form are much easier to handle compared to issues that only become apparent after they are turned into physical work."
This is where the main value of BIM in project risk management lies: not as a single solution for a specific risk, but as an approach that allows for identification and coordination to be carried out earlier, before this chain of cause and effect has a chance to form in the field. With a coordinated model, potential conflicts, information discrepancies, and unclear details can be identified and resolved while still in the planning stage, a phase where changes are much easier and cheaper to implement.
Summary Table of BIM Risks and Roles
| Risk | Impact | How BIM Helps |
|---|---|---|
Clash or conflict between disciplines | The work cannot be installed as planned, it needs to be reassembled on site | BIM Coordination and Clash Detection identify geometric conflicts between disciplines before physical work begins |
Late communicated design revisions | Rework, work errors, additional costs, information not synchronized between teams | Models and data are managed in a more coordinated environment, making changes easier to trace and communicate. |
Errors in quantity take-off and material estimation | Volume discrepancies, procurement errors, project cost overruns | Geometric and non-geometric information in the model supports a more structured quantity take-off process, while still requiring validation |
RFI and coordination issues in the field | Repeated clarification processes, waiting times that hinder the implementation schedule | The BIM model is used as a visual coordination medium before the installation is carried out |
Project delays and rework | The accumulation of impacts from all the above risks: additional costs and delayed schedule | Identification and coordination are carried out earlier so that potential issues are known before entering the construction phase |
Important Notes Before Implementing BIM
ATTENTION: BIM does not mean that the project is free from risks. BIM helps improve visibility, coordination, and problem detection, but its effectiveness still depends on the quality of data, models, standards, and coordination processes implemented by the project team.
This point is important to communicate honestly to the Owner and project decision-makers. BIM is a tool and a working approach, not an automatic guarantee. Its benefits are only fully realized when balanced with clear modeling standards, disciplined information governance, and active involvement of all disciplines in the coordination process.
Relevant BIM Regulations and Standards
In Indonesia, the implementation of BIM in government projects is being regulated gradually. One relevant regulation is the Minister of Public Works and Public Housing Regulation (Permen PUPR) Number 22/PRT/M/2018 concerning the Construction of State Buildings, which encourages the application of BIM in the planning of state buildings with certain criteria, such as building area and the number of floors above the established threshold. The technical provisions and detailed criteria should be referred to directly in the official document of the regulation, as their implementation can be adjusted according to the type and scale of the project.
In addition to national regulations, there is also the international standard ISO 19650, a series of standards on information management using BIM throughout the asset lifecycle, covering aspects of organization, data governance, and collaboration processes among parties in a project. ISO 19650 is widely referenced by organizations and projects that want to implement BIM in a more structured manner, particularly in the management of the Common Data Environment (CDE) and information workflows across disciplines.
It should be emphasized that the implementation of ISO 19650 is voluntary and tailored to the needs of each organization or project. There are currently no regulations requiring all construction projects in Indonesia to fully adhere to this standard. For owners or project teams wishing to ensure compliance with specific regulations or standards, it is recommended to directly confirm the applicable official regulations and consult with a BIM consultant who understands the context of the relevant project.
Conclusion
The risks discussed in this article, such as clashes between disciplines, late communicated design revisions, quantity take-off errors, an increasing number of RFIs, as well as delays and rework, rarely occur as standalone events. In many cases, these risks are interconnected and stem from a common root problem: a lack of visibility and information coordination from the design stage.
BIM plays a role in helping project teams identify potential issues earlier, when changes are still in the form of a digital model and much easier to address compared to after they become physical work on site. However, it is important to understand that BIM is not just a technology for creating 3D models, and it is also not a guarantee that the project will be free from risks or will definitely succeed.
The true value of BIM lies in how this approach is integrated into the planning process, interdisciplinary coordination, information management, and overall project decision-making. Its effectiveness still depends on the quality of the model, the discipline of data governance, and the commitment of all parties involved to make information-based coordination a part of the project work culture.
How Fujicon Priangan Perdana Can Help
Effectively implementing BIM requires more than just software. It necessitates a deep understanding of BIM Modeling processes, BIM Coordination, Clash Detection, and information governance that aligns with the needs and complexities of each project.
Fujicon Priangan Perdana is present as a BIM specialist that assists owners, contractors, and consultants in implementing a structured BIM approach, starting from multi-disciplinary modeling, inter-disciplinary coordination, design conflict detection, to comprehensive project information management support. This approach is designed to help project teams identify potential risks from the early stages, allowing decisions to be made more quickly and accurately.
Want to know how BIM can be applied to your project? Visit www.bimsolusi.fujicon.id for more information on BIM solutions from Fujicon Priangan Perdana.